


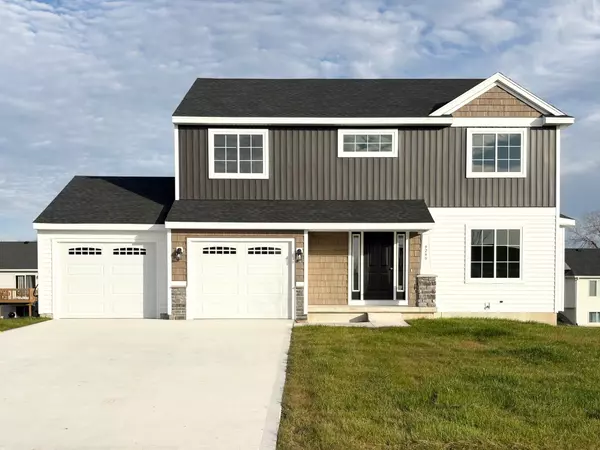


$417,500
$417,500
For more information regarding the value of a property, please contact us for a free consultation.
4245 Butternut Drive Wayland, MI 49348
4 Beds
3 Baths
2,146 SqFt
Key Details
Sold Price $417,500
Property Type Single Family Home
Sub Type Single Family Residence
Listing Status Sold
Purchase Type For Sale
Square Footage 2,146 sqft
Price per Sqft $194
Municipality Leighton Twp
Subdivision Harvest Meadows
MLS Listing ID 25048920
Sold Date 03/12/26
Style Traditional
Bedrooms 4
Full Baths 2
Half Baths 1
Year Built 2025
Tax Year 2025
Lot Size 0.260 Acres
Acres 0.26
Lot Dimensions 99.25X127
Property Sub-Type Single Family Residence
Source Michigan Regional Information Center (MichRIC)
Property Description
Step into the breathtaking Oxford plan, offering 2,146 square feet of beautifully crafted living space. This home features four spacious bedrooms, two and a half bathrooms, and a flexible bonus area on the upper level that can easily be adapted to suit your needs. Additionally, the main floor includes a cozy bonus room, ideal for a home office or an entertainment retreat. The unfinished basement is pre-plumbed for an additional bathroom and presents the perfect opportunity to add a bedroom and family room, creating extra living space as you entertain. The heart of the home is its kitchen, showcasing high-end stainless steel appliances with white quartz countertops. The primary bath is a luxurious retreat, with double sinks. Enjoy the deck out back. Schedule your showing!
Location
State MI
County Allegan
Area Grand Rapids - G
Direction 131 exit 142nd St. East to Homestead Drive to Barnwood Dr to Old Farm Dr to home
Rooms
Basement Full, Walk-Out Access
Interior
Interior Features Broadband, Garage Door Opener, Center Island
Heating Forced Air
Cooling Central Air
Fireplace false
Window Features Insulated Windows
Appliance Dishwasher, Microwave, Range, Refrigerator
Laundry Gas Dryer Hookup, Main Level
Exterior
Parking Features Garage Door Opener, Attached
Garage Spaces 2.0
Utilities Available Natural Gas Connected
View Y/N No
Roof Type Composition
Handicap Access 36 Inch Entrance Door, Covered Entrance
Garage Yes
Building
Lot Description Sidewalk
Story 2
Sewer Public
Water Public
Architectural Style Traditional
Structure Type Stone,Vinyl Siding
New Construction Yes
Schools
School District Wayland
Others
Tax ID 03-13-197-107-00
Acceptable Financing Cash, FHA, VA Loan, Conventional
Listing Terms Cash, FHA, VA Loan, Conventional
Read Less
Want to know what your home might be worth? Contact us for a FREE valuation!

Our team is ready to help you sell your home for the highest possible price ASAP
Bought with Greenridge Realty (West)
